BIM & 3D Structural Modelling
B uilding Information Modelling (BIM Level 2/3), 3D structural coordination, clash detection, and digital twin asset preparation.
Digital engineering is at the core of PDS Engineering. We build accurate, data-rich 3D BIM models in Autodesk Revit and Tekla Structures, enabling seamless interdisciplinary coordination, automated clash detection, and precise rebar/steel scheduling.
Engineering Standards & Precision
Our advanced BIM models eliminate costly site rework by identifying and resolving structural and MEP conflicts in the virtual design phase.
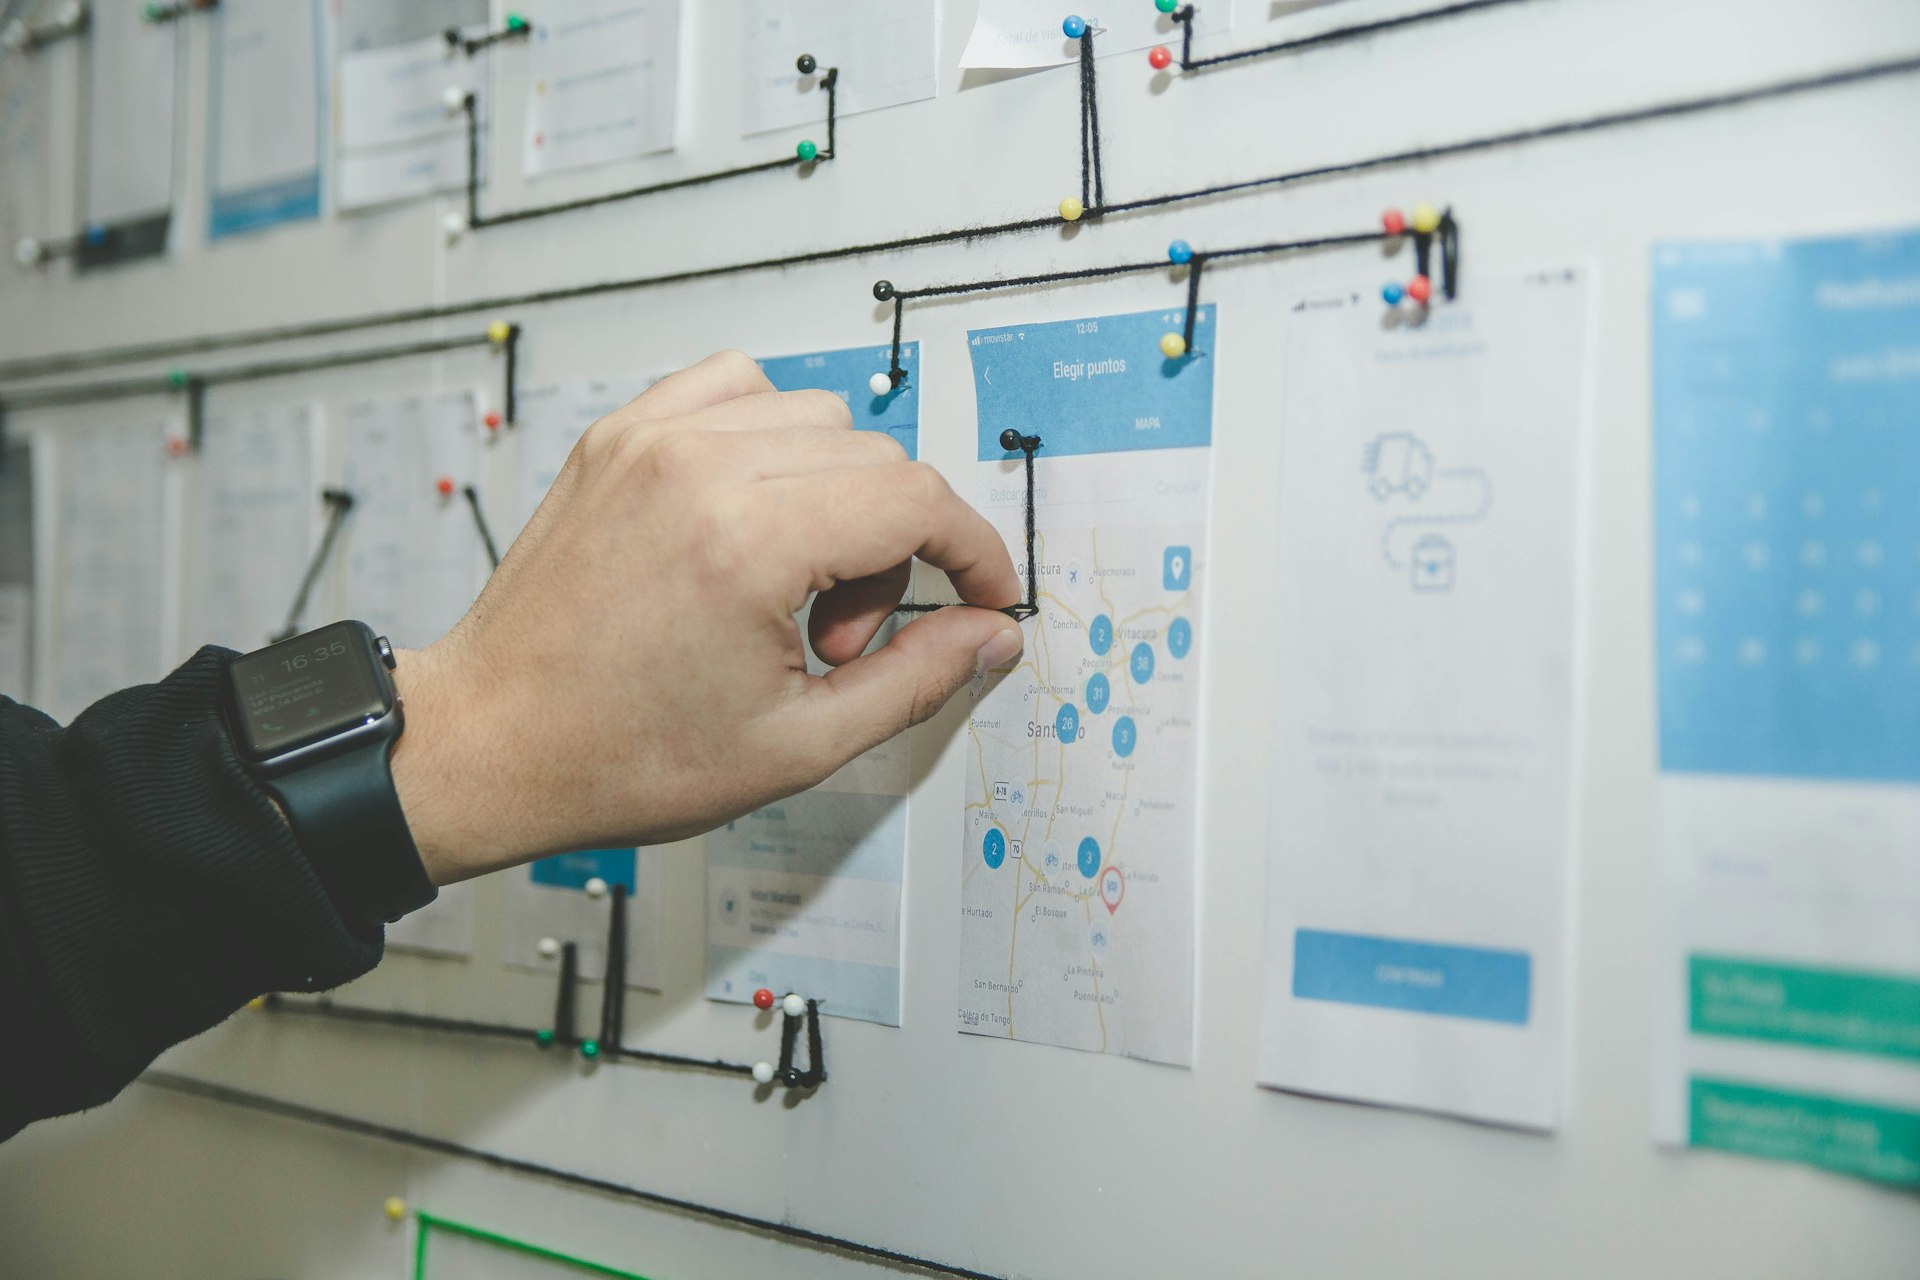
Advantages of 3D BIM Modelling
Eliminate field clashes, accelerate steel fabrication, and improve interdisciplinary coordination.
Frequently Asked Questions
We deliver models ranging from LOD 200 (concept design) up to LOD 400 (fabrication-ready steelwork/rebar) and LOD 500 (as-built digital twin).
We use Autodesk Revit for concrete and general structures, Tekla Structures for detailed steelwork, and Navisworks/Solibri for clash detection.
Yes, we fully support openBIM workflows using IFC4 and IFC2x3 for universal software compatibility.
4D BIM links the 3D model elements to project schedules, allowing visual simulation of the construction sequence over time.